2 Car Garage Dimensions Minimum Everything You Need
2 car garage dimensions minimum typically start at 20 feet wide by 20 feet deep, giving you roughly 400 square feet of space. This guide breaks down every measurement, layout option, and planning tip you need to build or buy the right two car garage for your home and vehicles.
Planning a 2 car garage dimensions minimum project can feel overwhelming. There are so many numbers, measurements, and decisions to make. But here is the good news. Getting the right garage size does not have to be complicated. This guide walks you through every measurement you need, from width to depth to door sizes. Whether you are building from scratch or planning a renovation, you will find everything you need right here.
A two car garage is one of the most popular home additions. It protects your vehicles from weather. It gives you extra storage. It can even double as a workspace. But to get all of these benefits, you need the right garage dimensions. Too small, and your cars will not fit. Too large, and you waste money and space. That is why knowing the minimum 2 car garage dimensions matters so much.
Key Takeaways
- Minimum Width: A standard 2 car garage needs at least 20 feet of width to fit two average-sized vehicles comfortably.
- Minimum Depth: 20 feet deep is the baseline, though 24 feet or more provides better clearance and storage.
- Garage Door Size: Two 9-foot or two 10-foot wide doors are the most common options for a 2 car setup.
- Height Matters: A minimum ceiling height of 8 feet works, but 9 feet or more gives you extra headroom and storage options.
- Layout Planning: Consider vehicle size, storage needs, and workspace when designing your garage layout.
- Attached vs. Detached: Both options have different space requirements and building code considerations.
📑 Table of Contents
What Are the Minimum 2 Car Garage Dimensions?
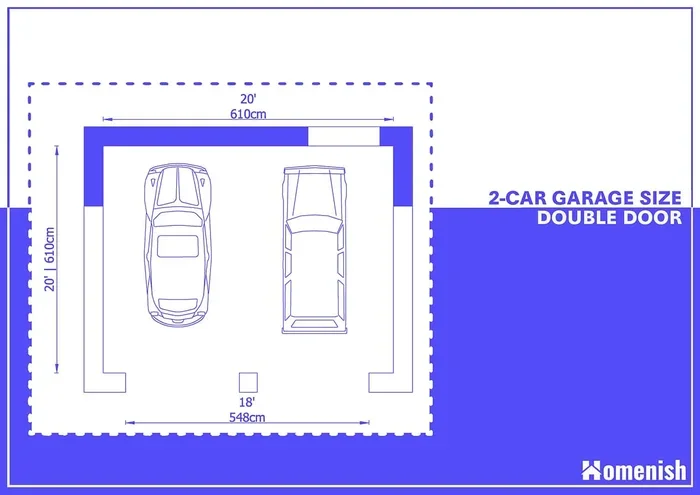
The minimum 2 car garage dimensions depend on a few key factors. The size of your vehicles matters most. A compact car needs less space than a full-size truck. But for most standard setups, the baseline measurements are clear. A two car garage should be at least 20 feet wide and 20 feet deep. This gives you about 400 square feet of floor space.
Width: The Most Critical Measurement
Width is the first number you should look at. A minimum garage width of 20 feet fits two average-sized cars side by side. Each vehicle gets about 10 feet of space. That works for most sedans and small SUVs. But if you drive larger vehicles like trucks or SUVs, you may want more width. A 24-foot-wide garage gives each car about 12 feet of room. This extra space makes opening doors much easier.
Here are common garage width options for a two car setup:
- 20 feet wide: Minimum for two compact to mid-size cars.
- 22 feet wide: Better fit for one larger and one smaller vehicle.
- 24 feet wide: Comfortable for two full-size vehicles or SUVs.
- 26 feet wide: Ideal if you want extra room for storage or a workspace.
Depth: How Far Back Does It Go?
Depth is just as important as width. The minimum garage depth for a two car setup is 20 feet. This gives you enough room to park both cars with a small gap between them. If you want to add storage shelves, a workbench, or extra walking space, aim for 24 feet deep or more.
A deeper garage also helps with vehicle clearance. You will not have to worry about bumpers hitting the back wall. Here is a quick look at depth options:
- 20 feet deep: Minimum for basic parking.
- 22 feet deep: Slight extra room for small storage.
- 24 feet deep: Good balance of parking and storage.
- 28 feet deep or more: Excellent for workshops or large storage needs.
Ceiling Height: Do Not Forget the Vertical Space
Many people overlook garage height when planning. The standard minimum is 8 feet. But if you have taller vehicles or plan to install overhead storage, go with 9 feet or more. A higher ceiling also improves airflow and makes the space feel less cramped. For garage construction, every extra foot of height adds a bit to the cost. But it also adds a lot of usable space.
Standard vs. Minimum Garage Sizes
There is a big difference between minimum and standard sizes. The minimum gets your cars inside. The standard gives you room to actually use the space. Most builders recommend going beyond the minimum 2 car garage dimensions whenever possible.
A standard two car garage typically measures 22 feet wide by 22 feet deep. That is 484 square feet. This size works well for most families. It fits two cars comfortably and leaves room for a small storage area or workbench. If you want the best of both worlds, aim for a garage size chart that starts at 24 by 24 feet.
Why Going Beyond Minimum Matters
When you stick to the bare minimum, you limit what you can do with the space. A tight garage makes it hard to open car doors. It leaves no room for a toolbox or a bike rack. It also reduces your garage square footage for future needs. Think about what you really need the garage for. If you just want to park two cars, the minimum works. But if you want storage, a workspace, or room to move around, go bigger.
Quick Tip: Always measure your vehicles before finalizing your garage dimensions. Include the length of the longest vehicle you own. Add a few extra feet for easy entry and exit.
Garage Door Dimensions and Options
The garage door size is a critical part of your 2 car garage dimensions minimum plan. Garage doors are the largest moving part of any garage. Getting the right size ensures smooth access for your vehicles.
Single vs. Double Garage Doors
For a two car garage, you have two main garage door options:
- Two single doors: Each door is typically 8 to 10 feet wide. This setup works well for separate vehicle access.
- One double door: A single door that spans the full width. This is usually 16 to 18 feet wide.
Most homeowners prefer two separate doors. They give you more flexibility. You can open one door and still have the other closed for security. Double doors are great for moving large items in and out, but they cost more.
Standard Garage Door Widths
Here are the most common garage door dimensions for a two car garage:
- 9-foot wide doors: The most popular choice. They fit most cars and SUVs easily.
- 10-foot wide doors: Better for larger vehicles like trucks and vans.
- 8-foot wide doors: The minimum option. Works for compact cars only.
When choosing door sizes, think about the vehicle clearance you need. A few extra inches of width make a big difference when you are parking in a tight space.
How to Plan Your 2 Car Garage Layout
A good garage layout makes the space feel larger and more functional. Even if your 2 car garage dimensions minimum are set, smart planning can maximize every inch. Start by sketching a floor plan. Mark where the doors will go. Then decide where the cars will park. Finally, plan your storage and workspace.
Zoning Your Garage Space
Think of your garage in zones. The parking zone takes up the most space. The storage zone holds tools, seasonal items, and equipment. The workspace zone is for hobbies, repairs, or projects. Here is how to divide the space:
- Parking zone: Along the front, near the garage doors. This is where your cars live.
- Storage zone: Along the back wall or sides. Use shelves, cabinets, or overhead racks.
- Workspace zone: In the middle or back. A folding table or workbench fits here nicely.
Storage Solutions for Small Garages
Even with a minimum garage size, you can add smart storage. Overhead shelves use vertical space. Wall-mounted racks keep tools off the floor. A pegboard is a great option for hanging frequently used items. These solutions free up floor space and make the garage feel less cluttered.
Expert Insight: “The best garages are not the biggest ones. They are the most organized ones.” A thoughtful garage planning approach beats a larger but messy space every time.
Attached vs. Detached 2 Car Garage Considerations
Your choice between an attached garage and a detached garage affects the minimum 2 car garage dimensions and overall design. Both options have pros and cons. Understanding them helps you make the best decision for your home.
Attached Garage Benefits
An attached garage connects directly to your home. It offers a covered walkway from your door to your car. This is especially useful in bad weather. Attached garages also tend to have lower construction costs because they share a wall with the house. You also save on heating and cooling if the garage is insulated and connected to your HVAC system.
Detached Garage Benefits
A detached garage stands separately from the home. It gives you more flexibility in placement. You can position it for the best garage layout on your property. Detached garages also reduce noise and fumes inside the house. They are a great choice if you plan to use the garage as a workshop or studio.
Space Requirements for Each Type
Attached garages may need a smaller footprint because they share a wall. Detached garages require space on all sides for ventilation and access. Check your local building codes for setback requirements. These rules dictate how far your garage must be from property lines and other structures.
Common Mistakes When Sizing a 2 Car Garage
Avoiding common mistakes saves you time, money, and frustration. Here are the top errors people make when planning their 2 car garage dimensions minimum:
- Measuring only one car: Always account for two vehicles, even if you currently have only one car.
- Ignoring door swing space: Car doors need room to open fully. This eats into your interior space.
- Forgetting about clearance: Leave at least 3 to 4 feet between parked cars for easy movement.
- Skipping ceiling height planning: If you ever want a mezzanine or overhead storage, extra height is essential.
- Not checking local codes: Building codes vary by location. They affect minimum size, height, and setback requirements.
Common Mistake: Many homeowners choose the smallest possible garage size to save money. This often leads to regrets. A slightly larger garage costs a bit more upfront but pays off in comfort and functionality for years to come.
Key Takeaways
- Minimum Width: A standard 2 car garage needs at least 20 feet of width to fit two average-sized vehicles comfortably.
- Minimum Depth: 20 feet deep is the baseline, though 24 feet or more provides better clearance and storage.
- Garage Door Size: Two 9-foot or two 10-foot wide doors are the most common options for a 2 car setup.
- Height Matters: A minimum ceiling height of 8 feet works, but 9 feet or more gives you extra headroom and storage options.
- Layout Planning: Consider vehicle size, storage needs, and workspace when designing your garage layout.
- Attached vs. Detached: Both options have different space requirements and building code considerations.
Conclusion
Getting the right 2 car garage dimensions minimum is all about balancing space, budget, and needs. The minimum of 20 by 20 feet works for basic parking. But going a few feet larger gives you room to breathe, store things, and use the space for more than just cars. Whether you choose an attached garage or a detached garage, careful planning makes all the difference.
Start by measuring your vehicles. Think about how you will use the space every day. Choose garage door dimensions that fit your needs. And always leave a little extra room for future needs. A well-planned two car garage adds real value to your home. It protects your vehicles. And it gives you a versatile space that serves your family for years to come.
Take the time to plan your garage dimensions carefully. Use the tips and measurements in this guide as your starting point. With the right 2 car garage dimensions minimum, you will build a garage that works perfectly for your life.
Frequently Asked Questions
What is the minimum width for a 2 car garage?
The minimum width for a two car garage is 20 feet. This gives each car about 10 feet of space. For larger vehicles, consider going up to 24 feet wide for more comfort and easier door access.
Can a 2 car garage be 18 feet wide?
An 18-foot-wide garage is possible but very tight. It works only for two compact cars. Most experts recommend a minimum of 20 feet for a comfortable two car garage setup. Going below 18 feet makes parking and door opening difficult.
How deep should a 2 car garage be?
The minimum depth is 20 feet. This allows two cars to park with a small gap. For better storage and workspace, aim for 24 feet or deeper. Deeper garages also improve vehicle clearance at the back wall.
What size garage door do I need for a 2 car garage?
For a standard 2 car garage dimensions minimum setup, two 9-foot-wide doors are the most popular choice. If you drive larger trucks or SUVs, consider 10-foot-wide doors. A single 16-foot double door is another option for wider garages.
Is a 20×20 garage big enough for two cars?
A 20-by-20 garage is the minimum size for two cars. It works well for compact and mid-size vehicles. However, if you want extra storage or a workspace, a 24-by-24 or larger garage is a better choice.
Do I need a permit for building a 2 car garage?
Most locations require a building permit for any new garage construction. Permit requirements vary by city and county. Check with your local building department before starting. They can also tell you about setback requirements and maximum garage dimensions allowed in your area.